How Do I Plan a Flexible Office for 25 People on One Floor?
Designing a small office layout for 25 people in a single-floor workspace presents a unique challenge, especially with evolving workplace expectations and hybrid work models. The traditional “rows-of-desks” approach no longer suffices in meeting the diverse needs of employees who crave both collaboration and privacy. Organizations like Lum Chang Brandsbridge have noted that flexibility, adaptability, and real workflow understanding are key pillars for a successful modern office.
In this post, we’ll explore practical steps to create a flexible office layout that optimizes space without compromising comfort or productivity. We’ll also reference insights from the Harvard Business Review on hybrid work and employee expectations, and discuss how incorporating multi-purpose zones and flexible workstations can significantly enhance your office environment.
Understanding the New Workforce Expectations
Hybrid commercial interior design work models have fundamentally altered how companies view office space. The Harvard Business Review outlines that flexibility is now the cornerstone of workplace strategy. Employees expect the office to be a place they want to come to — fostering collaboration without sacrificing privacy or focus.
With these changing expectations, your office design must:
- Support both in-person collaboration days and remote work days.
- Offer flexible workstations that adapt quickly to different users and tasks.
- Create a hybrid of collaborative areas and quiet zones to respect personal work styles.
- Utilize space optimization techniques to make the most out of a single floor.
Step 1: Analyze Real Workflows to Inform Layout
Before drawing any floorplan, invest time in understanding your team's actual work habits and workflows. Lum Chang Brandsbridge emphasize the importance of basing design decisions on real data and staff input rather than assumptions.
Consider:

- How often team members meet in groups versus work individually.
- Tasks that require deep focus versus those needing frequent interactions.
- Time spent in office versus remote.
This analysis can be gathered through surveys, observation, or digital tools measuring space usage. The goal is to identify which areas should be prioritized for collaboration and which require acoustical treatments or privacy measures.
Tools to Assist Workflow Analysis
- Scheduling and usage tracking software.
- Employee feedback sessions.
- Comparative studies using office occupancy data.
Step 2: Create Flexible Workstations
Flexible workstations are the backbone of any adaptive small office https://annamaid.com/what-furniture-makes-an-office-layout-easy-to-change-later/ layout. They enable your team to switch between heads-down work and collaborative projects with ease. Key design aspects include:
- Modular furniture: Desks and seating that can be rearranged quickly.
- Hot-desking: Shared spaces that employees can book or claim as needed.
- Adjustable surfaces: Sit-stand desks promote employee wellness and cater to personal preferences.
Flexible workstations reduce individual desk assignment, leading to better space optimization, especially when your team works hybrid schedules. Lum Chang Brandsbridge’s projects often incorporate mobile partitions and modular components to maximize adaptability on a single floor.

Step 3: Design Multi-Purpose Zones for Collaboration and Privacy
Balancing collaboration and privacy is essential in a 25-person office. Multi-purpose zones allow the space to fulfill various needs without requiring a large footprint.
Collaboration Areas
- Open lounges: Casual seating encourages informal meetings and social interaction.
- Project rooms: Glass-walled or soundproofed spaces for group brainstorming.
- Tech-enabled conference rooms: Hybrid-ready spaces with video conferencing to integrate remote workers.
Quiet Zones
- Phone booths or pods: Tiny enclosed spaces for private calls.
- Focus rooms: Small rooms for deep work without interruption.
- Acoustic treatments: Use sound-absorbing panels, partitions, and flooring to reduce noise.
The Harvard Business Review highlights that employees appreciate flexible zones that can be repurposed depending on the day’s activities. For example, a large open area could serve as a lunch spot, then transform into a collaboration hub in the afternoon.
Step 4: Implement Space Optimization Strategies
Maximizing every square foot is vital in a small office footprint. Here are a few strategies to optimize space:
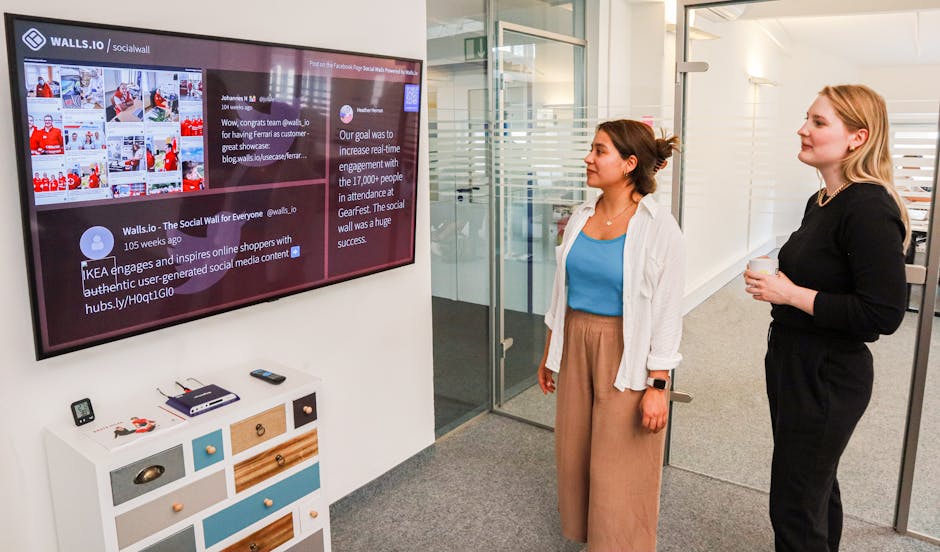
- Use vertical storage: Shelving and lockers free up floor space and reduce clutter.
- Opt for compact furniture: Slimline desks and stackable seating can be rearranged easily.
- Demarcate zones with flexible partitions: Instead of permanent walls, use movable dividers that create privacy yet preserve openness.
- Create centralized shared resources: Place printers, coffee stations, and supplies in central hubs to avoid equipment duplication.
- Keep circulation pathways efficient: Design clear aisles to boost flow and reduce wasted space.
Consider the following space allocation example for a 25-person office layout:
Zone Estimated Percentage of Total Floor Area Description Flexible Workstations 50% Hot desks, modular desks with access to technology. Collaboration & Meeting Areas 20% Open lounges, conference rooms, casual meeting pods. Quiet/Focus Zones 15% Phone booths, soundproofed rooms for concentrated work. Support Spaces 10% Storage, print stations, refreshment areas. Circulation & Access 5% Walkways and aisles for smooth movement.Additional Tips for a Successful Small Office Layout
- Technology integration: Equip workstations and meeting rooms with seamless connectivity and AV gear for hybrid meetings.
- Natural lighting and biophilic design: Utilize windows and indoor plants to enhance employee well-being.
- Brand identity: Elements such as color palettes and artwork can reinforce company culture and boost morale.
- Test and iterate: Once installed, gather employee feedback and make adjustments as needed to keep the space functional long-term.
Visual Inspiration and Resources
Platforms like Squarespace CDN are excellent repositories for high-quality office images and design inspiration to envision flexible workstation setups and layout concepts suitable for small to midsize offices.
By employing versatile design elements and aligning your office to accommodate hybrid schedules, you’ll create a productive, welcoming, and efficient workplace for your 25-person team.
Conclusion
Planning a flexible office for 25 people within a single floor requires a meticulous balance between collaboration spaces and private zones, supported by adaptable furniture and space optimization strategies. Taking cues from thought leaders like Lum Chang Brandsbridge and research highlighted by Harvard Business Review, and utilizing tools like modular furniture and workflow-based planning, ensures your small office layout meets today’s dynamic work environment.
Embrace flexibility, optimize your space, and design with your team’s real workflows in mind to foster a thriving workplace that supports every facet of modern work.